
Address
1461 Cat Island Parkway, Awendaw, SC
Price
$ 1,595,000
Property Attributes
- MLS#26025134
- TypeSingle Family
- Listing Status Active
- CountyCharleston
- CityAwendaw
- Area47 - Awendaw-McClellanville
- NeighborhoodParadise Island
- Zip29429
- StyleTraditional
- Year Built2018
- Price$ 1,595,000
- Bedrooms4
- Full Bathrooms3
- Half Bathrooms1
- Sqr Footage3285
- Lot Size0.76 Acres
Data Source:
Charleston Trident MLS (CTARMLS)
Property Description
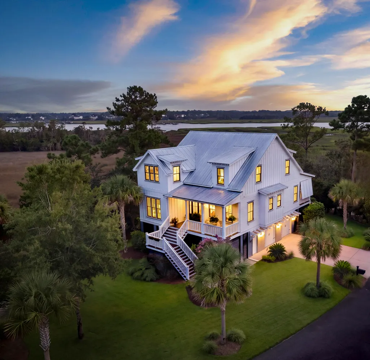
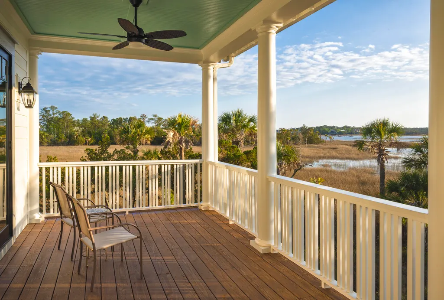
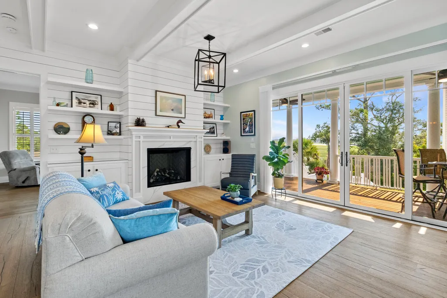
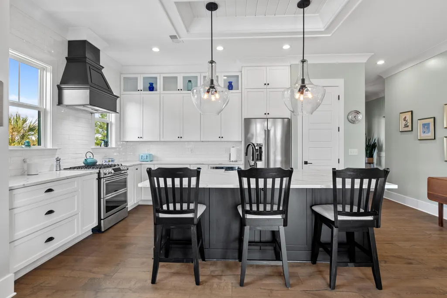
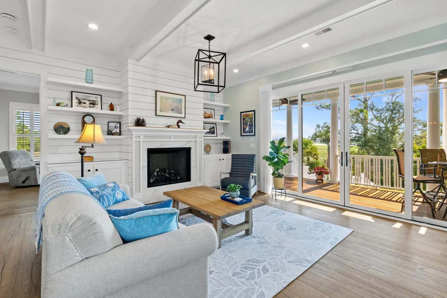
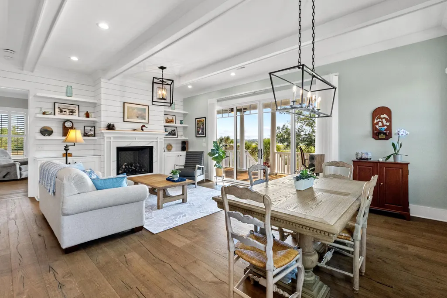
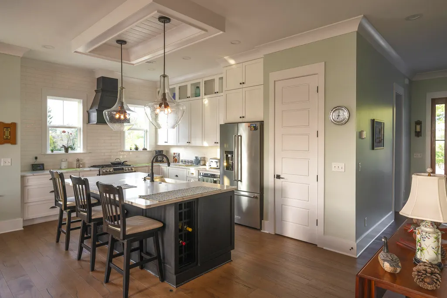
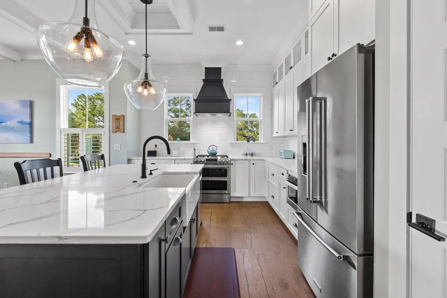
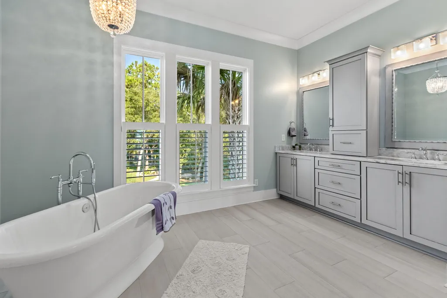
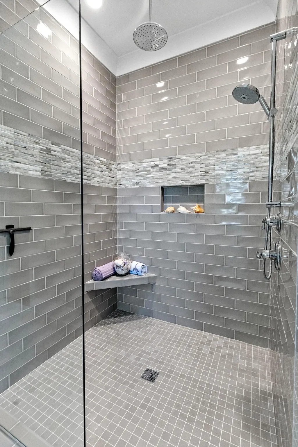
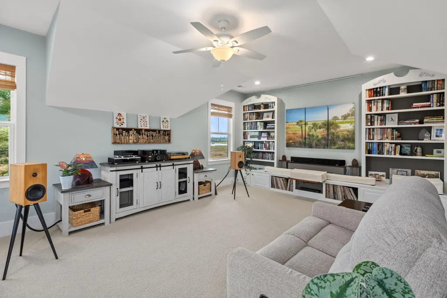
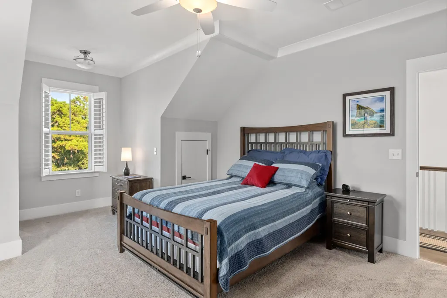
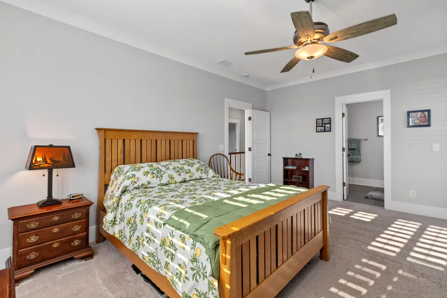
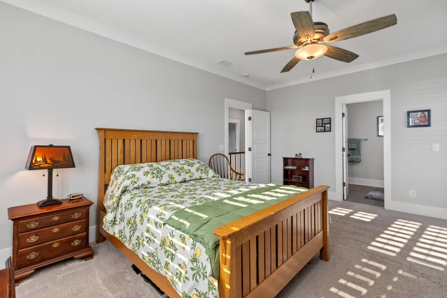
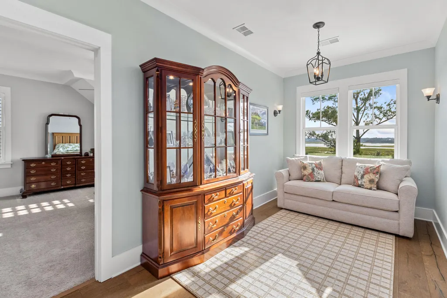
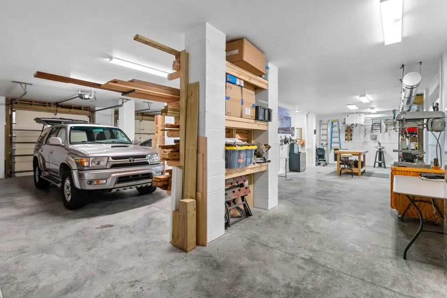
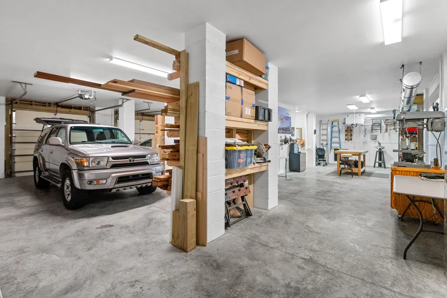
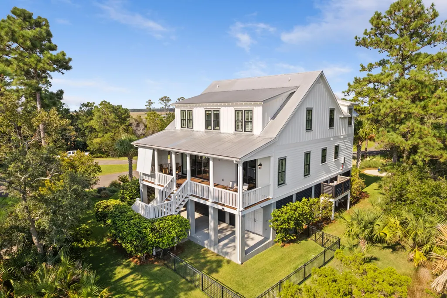
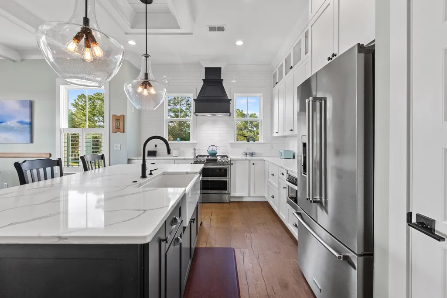
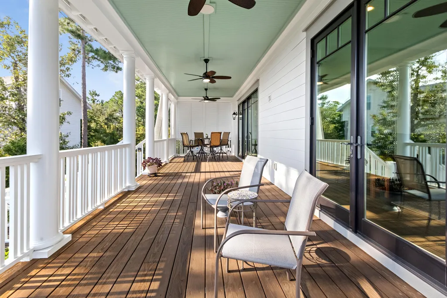
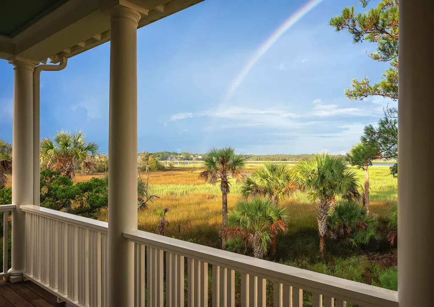
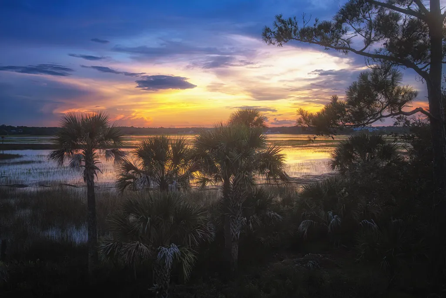
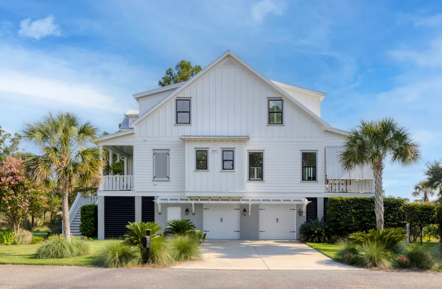
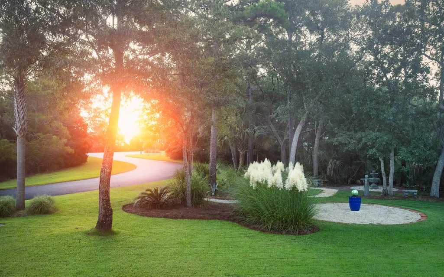
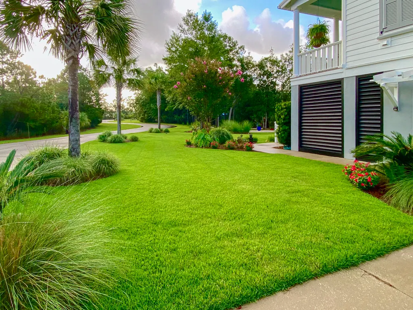
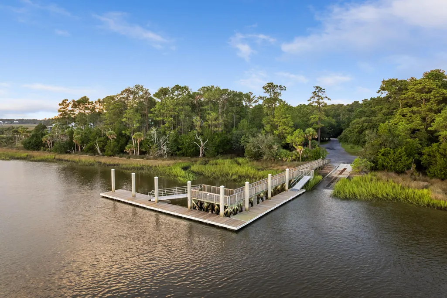
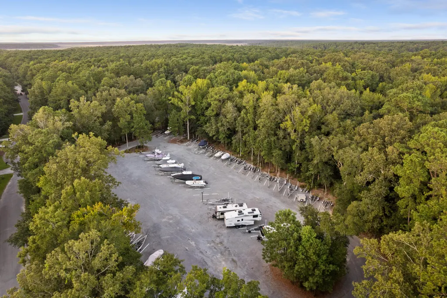
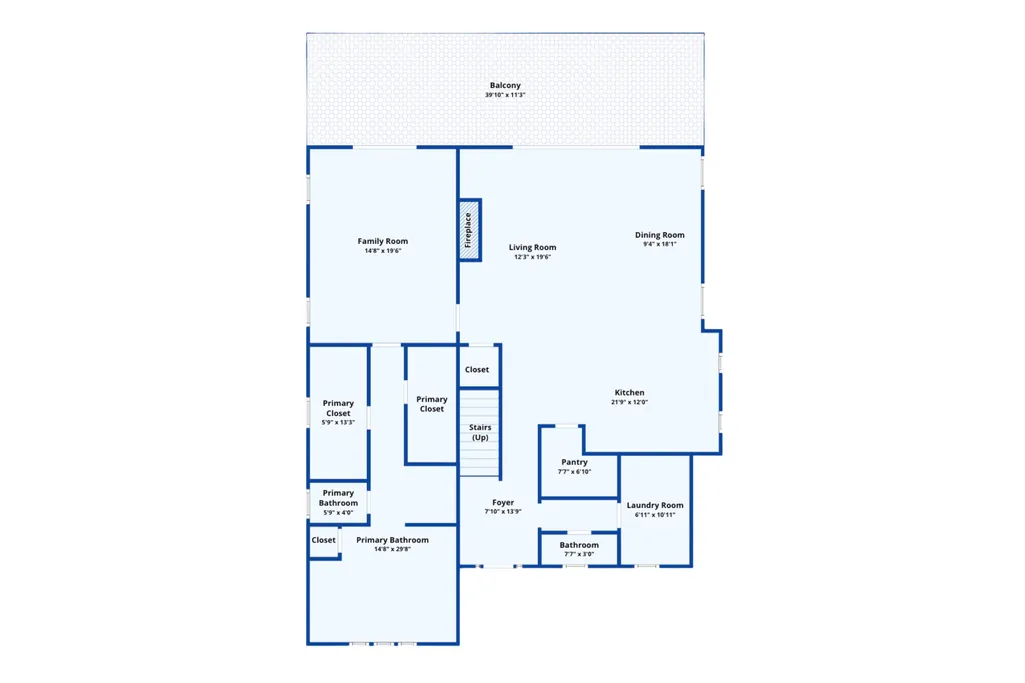
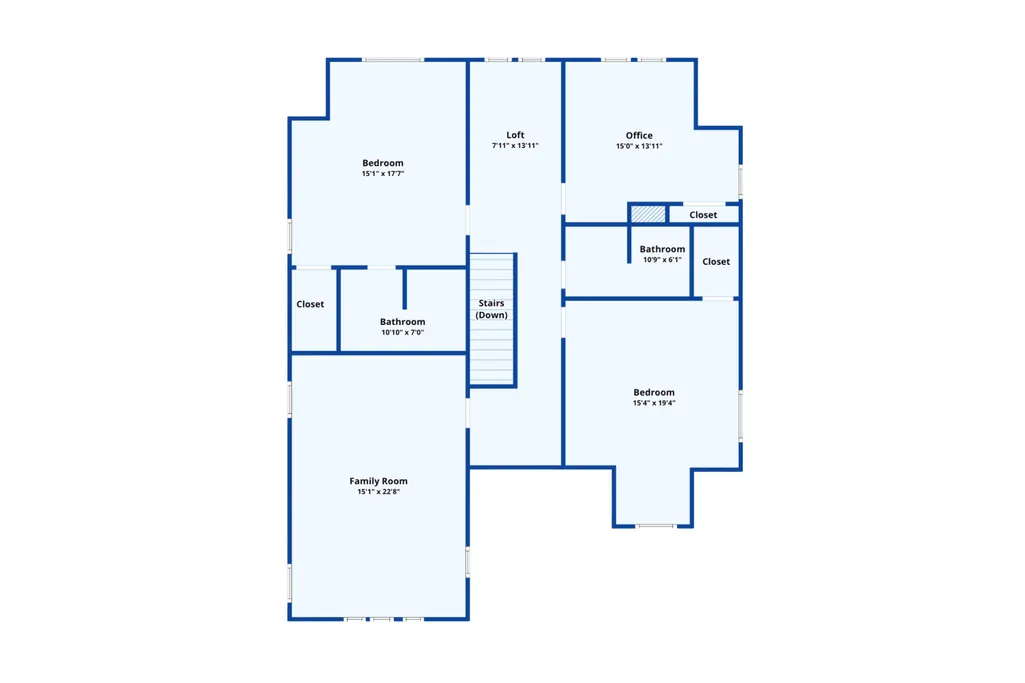
Waterfront living in Paradise Island, Awendaw, with expansive Wando River and tidal-marsh views, colorful sunsets and night skies. Set on a fenced, irrigated 0.76-acre cul-de-sac lot, this beautifully maintained elevated 4-bedroom, 3.5-bath home offers an open chef's kitchen, fireplace, covered porches and a main-level primary suite. Upstairs are three bedrooms plus a vaulted music/media room with marsh views. The vented, dehumidified two-car garage level includes flexible workshop space and an elevator shaft for future installation. Whole-house dehumidification, a generator transfer panel and ADT security equipment add comfort and convenience. Enjoy a naturalistic Lowcountry setting plus a community dock, boat ramp and boat/RV storage, subject to association rules, fees and availability. The chef's kitchen features an oversized island, farmhouse sink and gas range, complemented by wide-plank hardwood floors and shiplap accents. The main-level primary suite includes a soaking tub, dual vanity and glass-enclosed shower. An upstairs bedroom currently serves as an office, and the garage workshop offers space for tools and water-sport gear. The whole-house dehumidifier is integrated with the HVAC system. Additional features include quality window treatments. ADT equipment conveys; buyers activate monitoring separately. Between the Wando River and Francis Marion National Forest, Paradise Island offers convenient access to Mount Pleasant, Costco, Seewee Outpost, Awendaw Green and SC Surf soccer fields. Schedule a private showing to experience the views and versatile spaces firsthand.
| Elementary School | Middle School | High School |
|---|---|---|
| St. James - Santee Elementary School | St. James - Santee Middle School | Wando High School |
| Price History | |
|---|---|
| 9/10/2026 | Listed $1,595,000 |
General Features
| County | Charleston |
|---|---|
| Property Type | Residential |
| Subdivision Name | Paradise Island |
| Status | Active |
| Directions | From Highway 17, Take Guerins Bridge Road. Turn Left Onto Woodville Road, Right Onto Paradise Island Road, Right Onto Cape Island Drive, Then Right Onto Cat Island Parkway. Veer Left Near The End Of Cat Island Parkway; 1461 Is Near The End Of The Cul-de-sac. |
| High School | Wando |
| City | Awendaw |
| MLS Area | 47 - Awendaw/McClellanville |
| Lot Size Units | Acres |
| Lot Size Square Feet | 33105.6 |
| Elementary School | St. James - Santee |
| Middle/Junior High School | St. James - Santee |
| Building Area Units | Square Feet |
| Standard Status | Active |
| Utilities | Berkeley Elect Co-Op,Mt. P. W/S Comm |
| Sewer | Public Sewer |
| Heating | Electric,Heat Pump |
| Cooling | Central Air |
| Roof | Metal |
| Garage Spaces | 2 |
| Construction Materials | Cement Siding |
| Year Built | 2018 |
| Community Features | Boat Ramp,Dock Facilities,RV/Boat Storage |
| New Construction | false |
| Garage Y/N | true |
| Other Structures | No |
| Patio/Porch Features | Patio,Covered,Front Porch |
| Architectural Style | Traditional |
| Stories Count | 2 |
| Levels | Two |
| Property Subtype | Single Family Detached |
| Full Baths | 3 |
| Carport Y/N | false |
| Property Attached Y/N | false |
| Green Building Verification Type | HERS Index Score |
| Home Warranty Y/N | true |
| Primary Bedroom Level | Lower |
| Waterfront Features | Marshfront |
| Attached Garage | true |
| Security Features | Security System |
Interior Features
| Interior Amenities | Ceiling - Smooth,High Ceilings,Kitchen Island,Walk-In Closet(s),Ceiling Fan(s),Bonus,Eat-in Kitchen,Family,Entrance Foyer,Living/Dining Combo,Media,Pantry |
|---|---|
| Air Conditioning Y/N | true |
| Heating Y/N | true |
| Laundry Features | Electric Dryer Hookup,Washer Hookup,Laundry Room |
| Total Bedrooms | 4 |
| Fireplace Y/N | true |
| Half Baths | 1 |
| Room Type | Bonus,Eat-In-Kitchen,Family,Foyer,Laundry,Living/Dining Combo,Media,Pantry |
| Primary Bedroom Features | Ceiling Fan(s),Garden Tub/Shower,Multiple Closets,Outside Access,Sitting Room,Walk-In Closet(s) |
| Flooring | Carpet,Ceramic Tile,Wood |
| Fireplace Features | Living Room,One |
| Window Features | Some Storm Wnd/Doors,Thermal Windows/Doors,Window Treatments - Some,ENERGY STAR Qualified Windows |
| Total Fireplaces | 1 |
Exterior Features
| Lot Size Area | 0.76 |
|---|---|
| Lot Size Acres | 0.76 |
| Lot Features | .5 - 1 Acre,Cul-De-Sac,Marshview,Riverview |
| Parking Features | 2 Car Garage,Attached,Garage Door Opener |
| Water Source | Public |
| Foundation Details | Raised |
| Building Area Total | 3285 |
| Covered Spaces | 2 |
| Exterior Amenities | Elevator Shaft,Lawn Irrigation,Rain Gutters,Lighting |
| Total Parking | 2 |
| Waterfront Y/N | true |
| Fencing | Wrought Iron,Privacy |
| Door Features | Some Storm Door(s) |
Amenities
- Foreclosure
- Views
- Short Sale
- New Construction
- Adult 55+
- Lease To Own
- No HOA Fees
- Furnished
- Primary On Main
- Air Conditioning
- Seller Finance
- Green
- Fixer Upper
- Horse
- Golf
- Fireplace
- Deck
- Garage
- Basement
- Pool
Property vs Single Family Average in 29429
Price
Year Built
 The data relating to real estate for sale on this web site comes in part from the Broker Reciprocity Program of Charleston Trident Association of REALTORS® -- All information deemed reliable but not guaranteed. All properties are subject to prior sale, change or withdrawal. Neither listing broker(s) or information provider(s) shall be responsible for any typographical errors, misinformation, misprints and shall be held totally harmless. Listing(s) information is provided for consumer's personal,
 Copyright © 2026 of the Coastal Carolinas Association of REALTORS® MLS. This information is deemed reliable, but not guaranteed. Neither the Coastal Carolinas Association of REALTORS®, nor the listing broker, nor their agents or subagents, are responsible for the accuracy of the information. The buyer is responsible for verifying all information. This information is provided by the Coastal Carolinas Association of REALTORS® for use by its members and is not intended for any other purpose. Broker ReciprocitySM information is provided exclusively for consumers' personal, non-commercial use and may not be used for any purpose other than to identify prospective properties consumers may be interested in purchasing.
This data is updated on a daily basis. Some properties which appear for sale on this web site may subsequently have sold and may no longer be available. September 14, 2026 2:46 PM UTC
Copyright © 2026 of the Coastal Carolinas Association of REALTORS® MLS. This information is deemed reliable, but not guaranteed. Neither the Coastal Carolinas Association of REALTORS®, nor the listing broker, nor their agents or subagents, are responsible for the accuracy of the information. The buyer is responsible for verifying all information. This information is provided by the Coastal Carolinas Association of REALTORS® for use by its members and is not intended for any other purpose. Broker ReciprocitySM information is provided exclusively for consumers' personal, non-commercial use and may not be used for any purpose other than to identify prospective properties consumers may be interested in purchasing.
This data is updated on a daily basis. Some properties which appear for sale on this web site may subsequently have sold and may no longer be available. September 14, 2026 2:46 PM UTC
